Meta Room

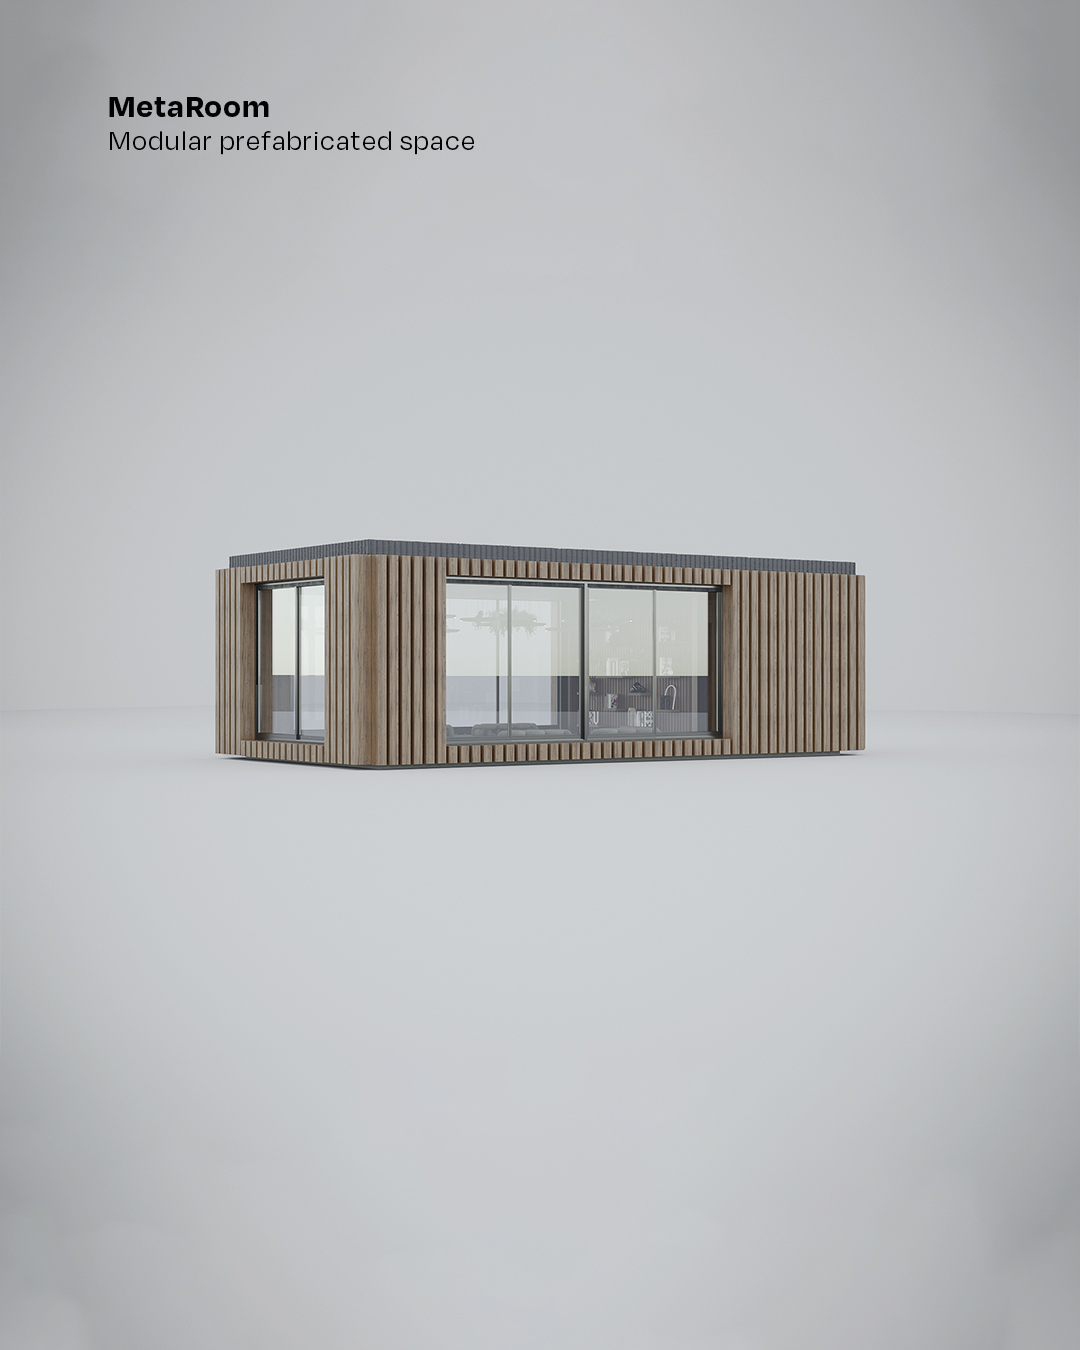
The Meta Room is a modular prefabricated educational-space concept integrating interior design, furniture, augmented reality and immersive technologies.

Meta Room project hero image.
Category

Interior Design / Spatial Innovation / 3D Visualization

The Concept

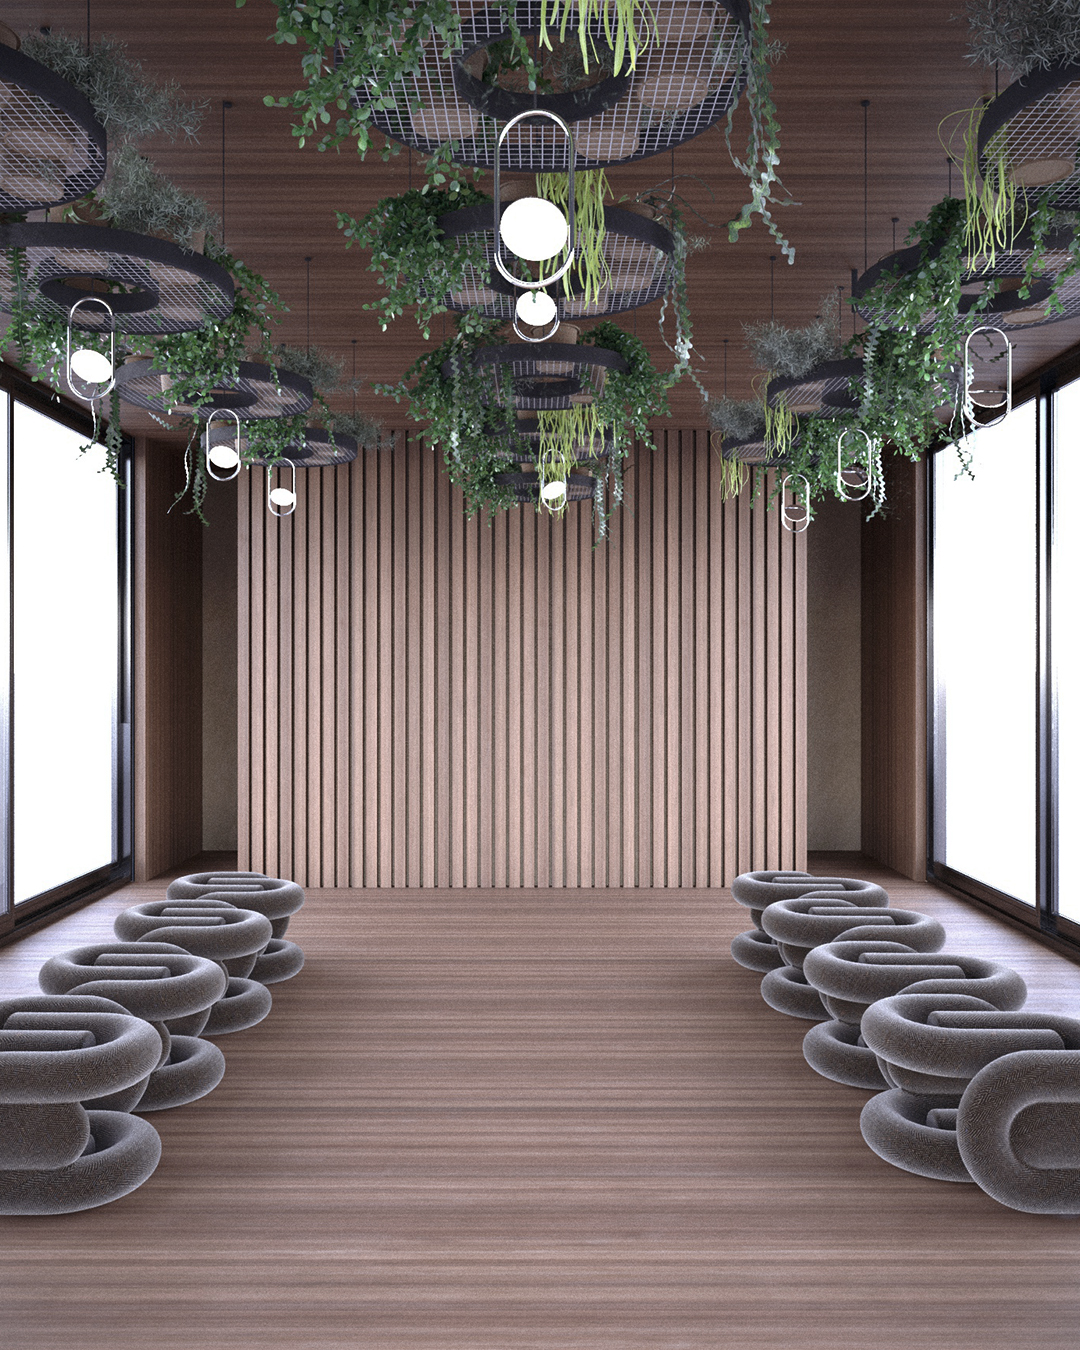
The Meta Room reimagines educational space through the integration of modular architecture and immersive technologies. The concept brings together physical environments and augmented reality to explore new possibilities for learning and spatial interaction.

Design Approach

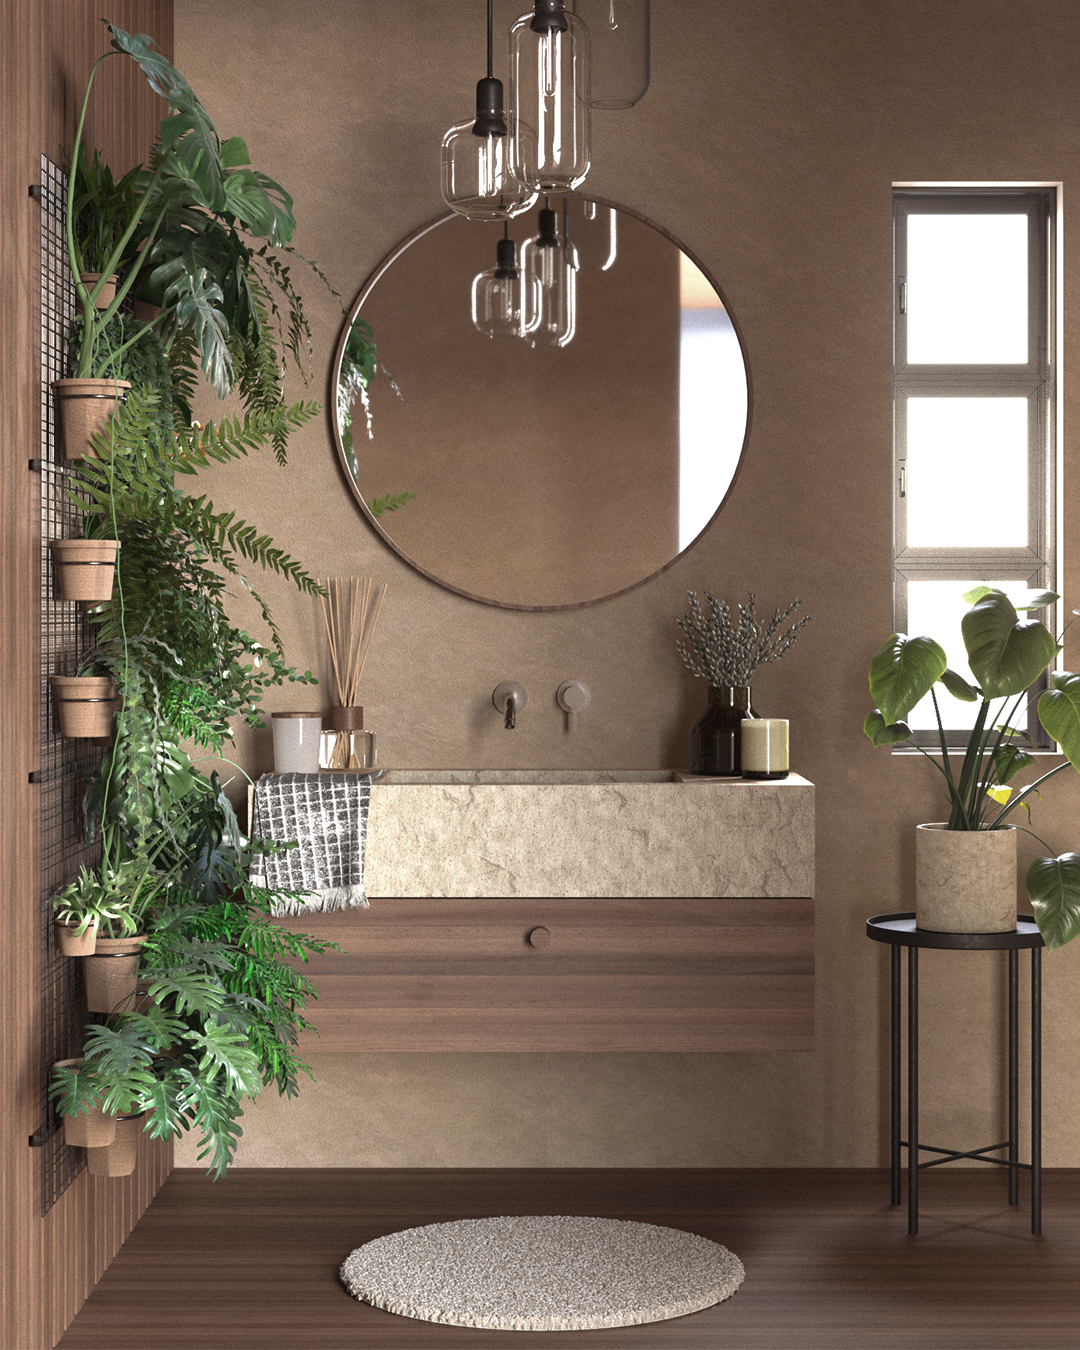
A modular prefabricated spatial system forms the foundation of the project. Interior organization, furniture design and technological integration are considered as parts of a unified educational environment, communicated through detailed three-dimensional visualizations.

Creative Development

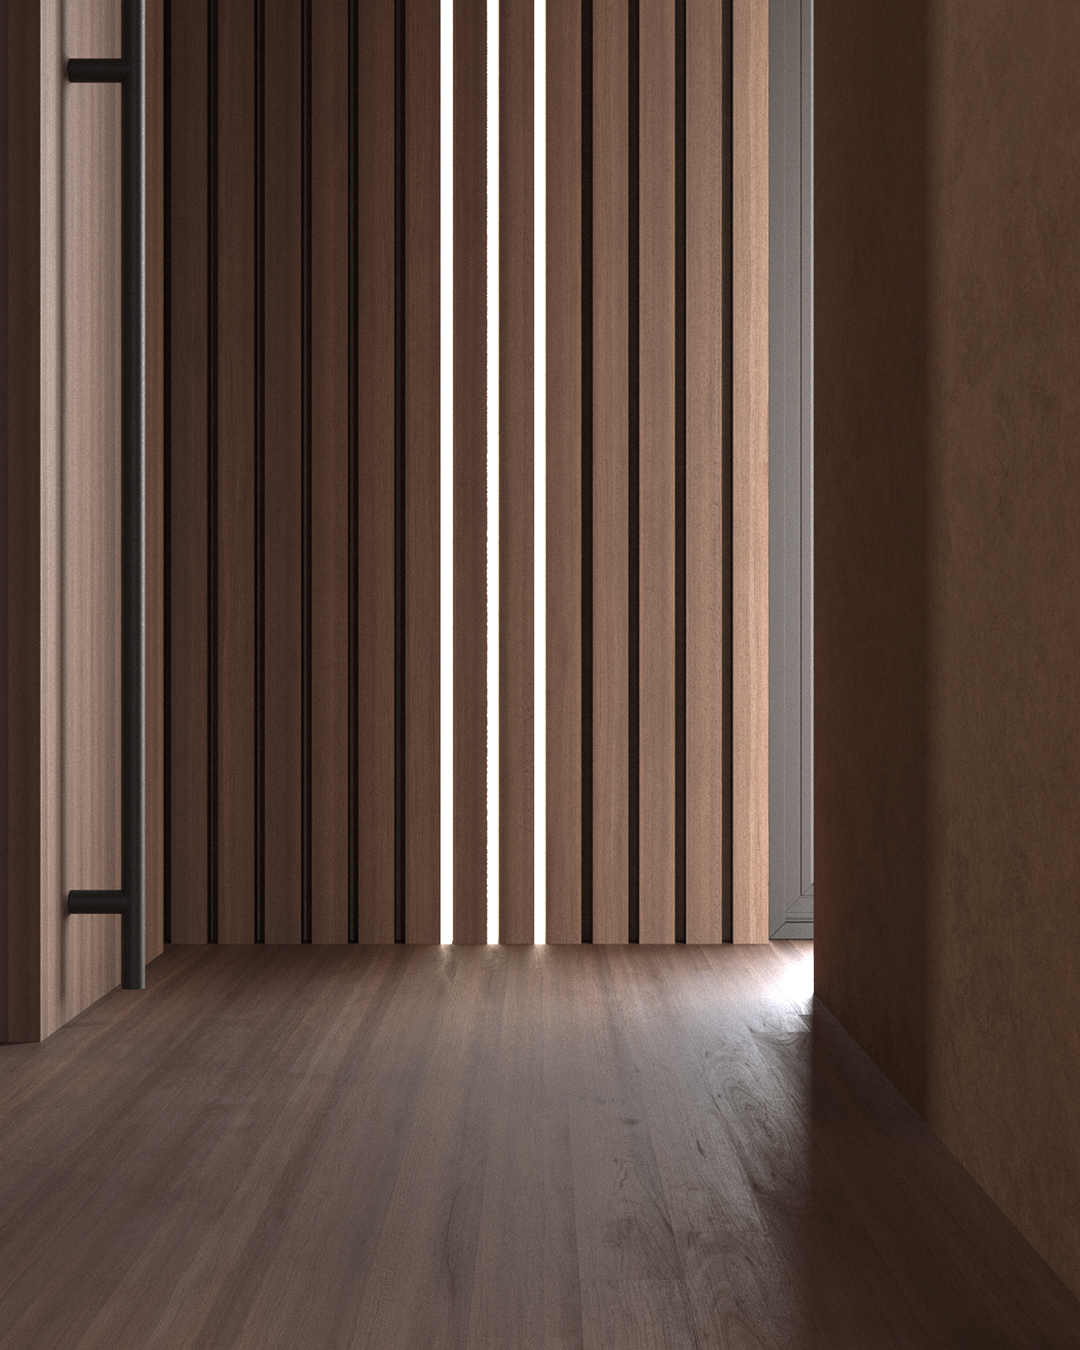
My contribution included creative direction, interior architecture, furniture design, 3D modeling and photorealistic rendering. Cinema 4D was used to build the modular environment and furniture system, with the final spatial visualizations rendered in Corona Renderer. The project involved developing and presenting the modular educational concept and its relationship with immersive technologies.

Production Credits

3D Modeling & Visualization
Cinema 4D
Rendering
Corona Renderer
Creative Direction & Design
Giulia Azzini